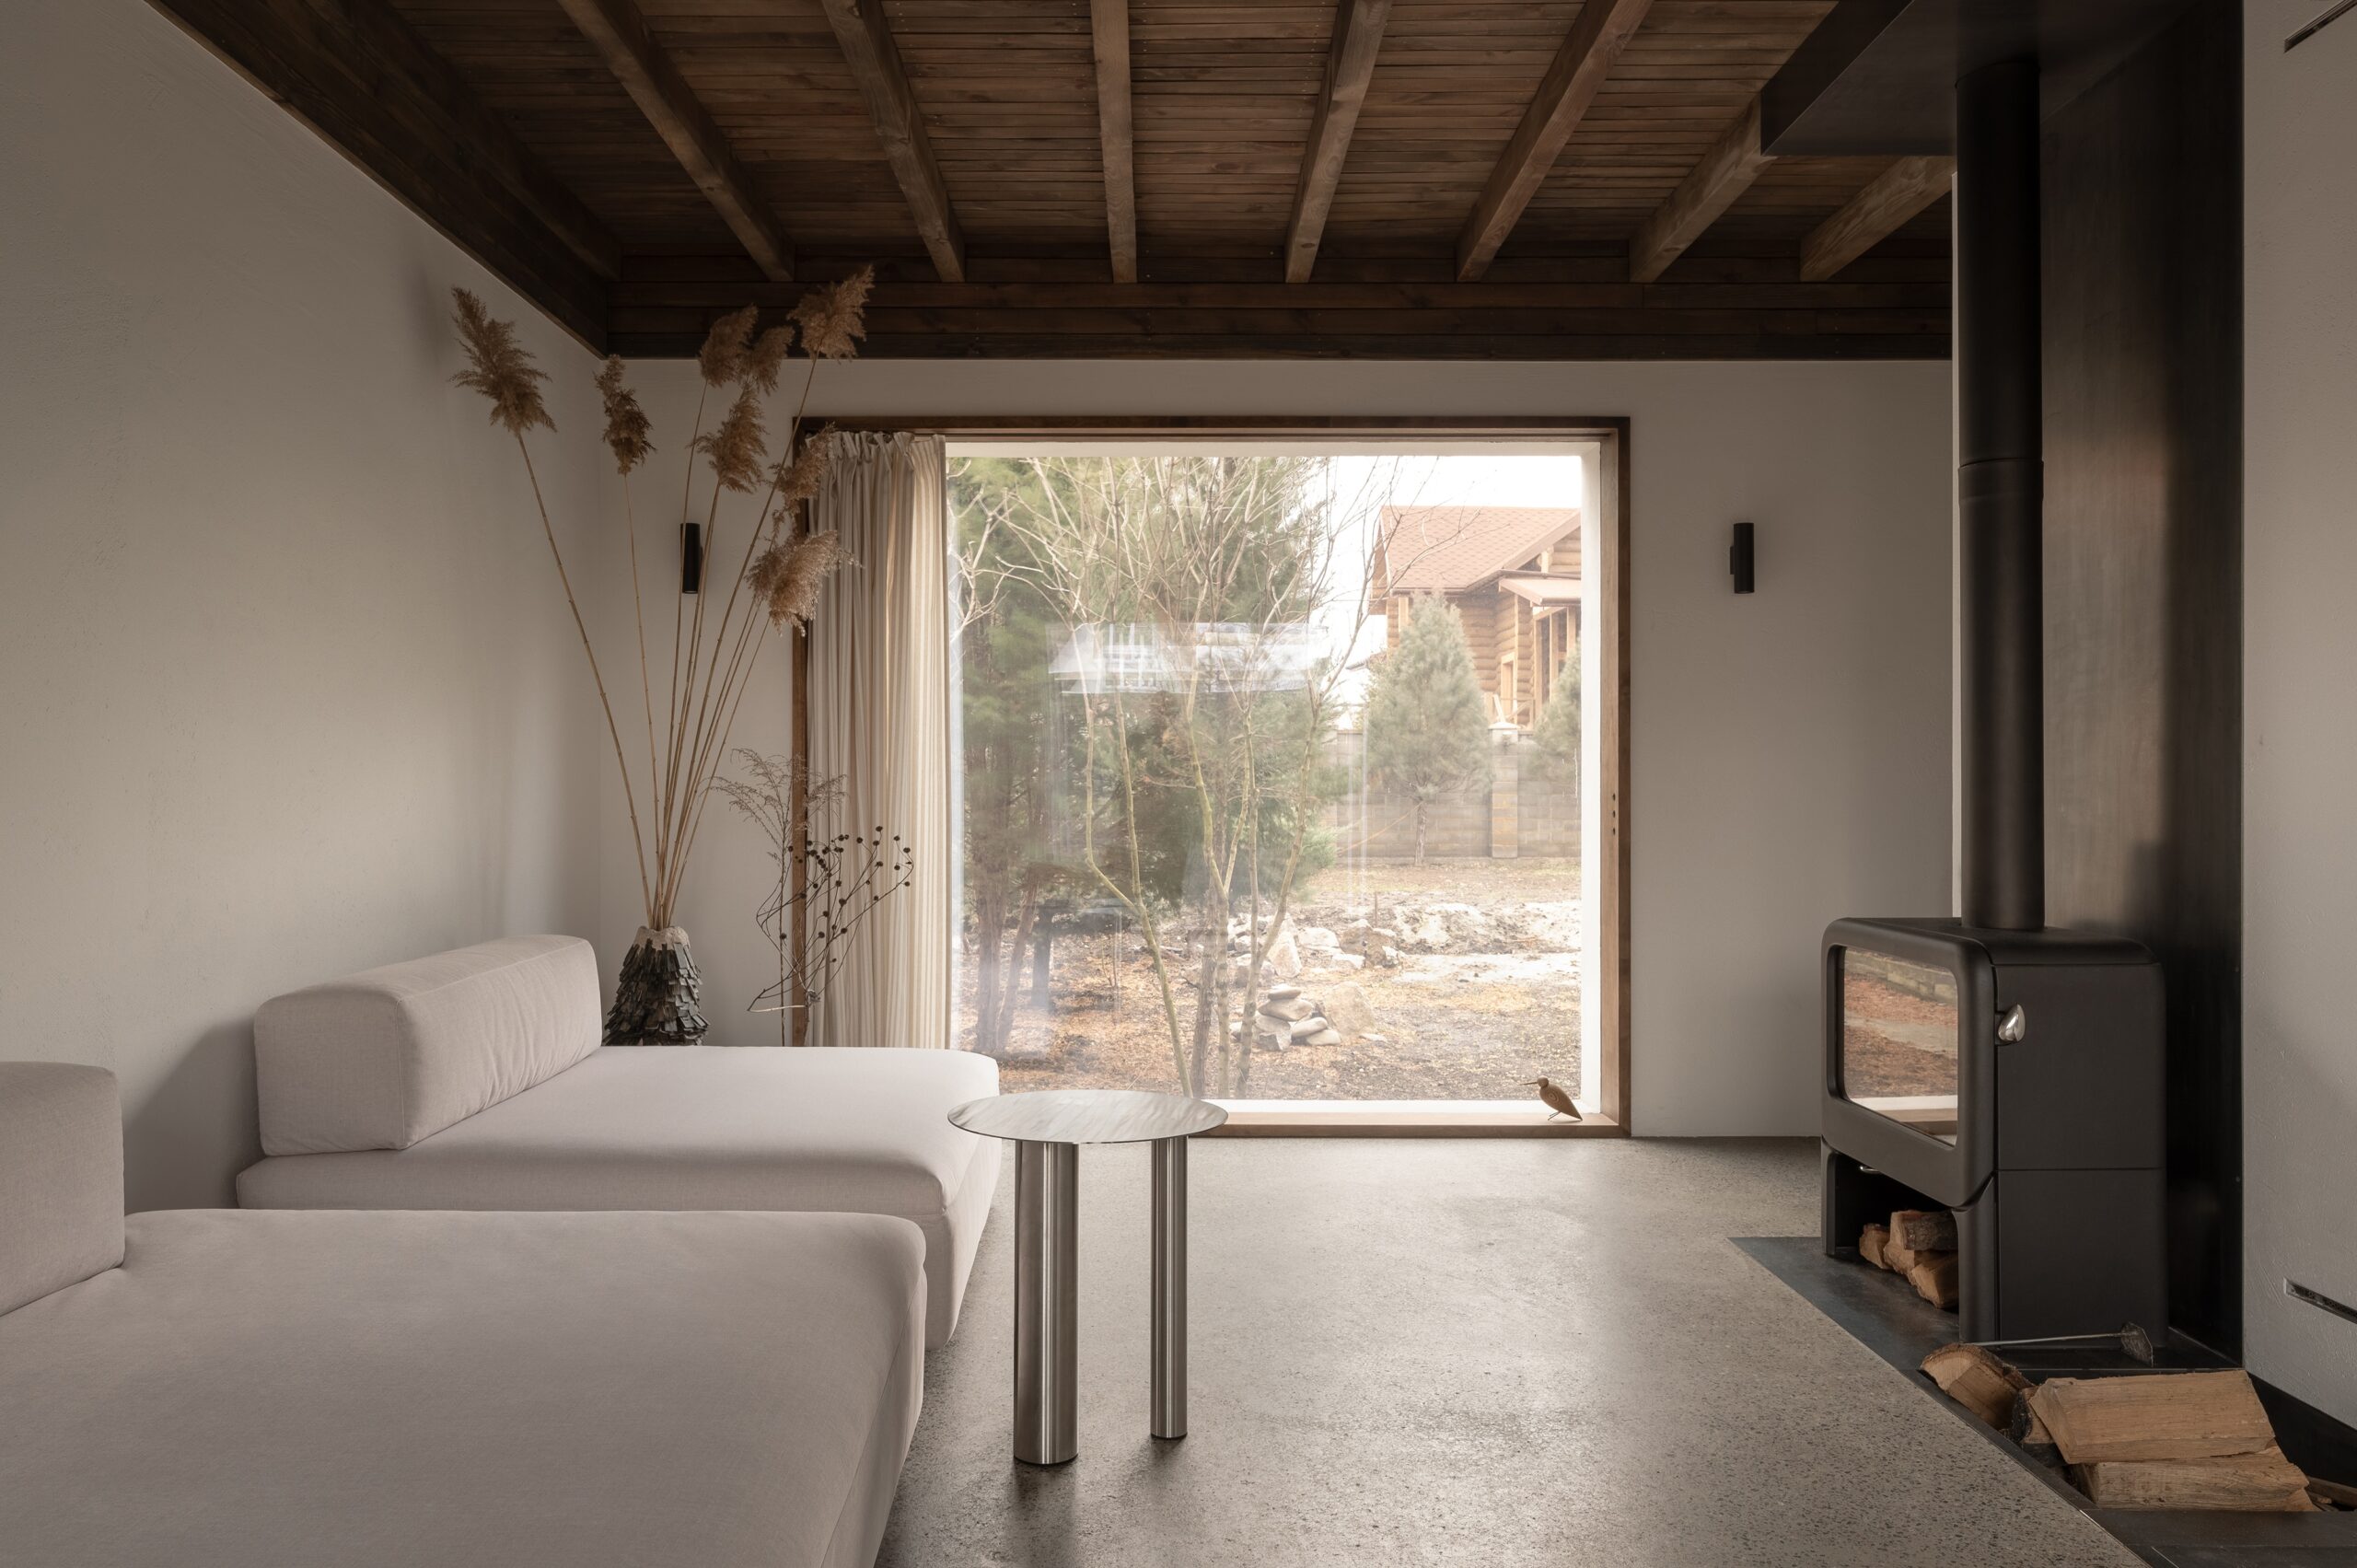
Dzen House by Shovk explores calm cultural living
Architecture MasterPrize 2025 Best of the Best in Residential Interior Design, Dzen House by Shovk in Kyivpresents a quiet residential sanctuary shaped by cultural dialogue, material sensitivity, and spatial calm.
The project, designed by Shovk, transforms a former summer house into a two-level home that reflects both Ukrainian vernacular traditions and Japanese architectural principles. Lead architects Ruslan Lytvynenko and Anton Verhun guided the design process, shaping its spatial clarity and cultural synthesis.
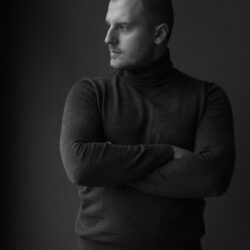
Lead architect Ruslan Lytvynenko explains the thinking behind on how cultural synthesis, material choices, and spatial simplicity define the essence of the project.
Could you share some background about yourself or your practice?
Ruslan Lytvynenko: SHOVK is an architectural studio founded in 2015 by Ruslan Lytvynenko, Andrii Leso, and Igor Nakonechny, graduates of Politecnico di Milano. The team worked in Milan for the first few years, but in 2017, the studio moved to Kyiv, where Anton Verhun joined the partners and the team underwent changes. The period after relocation was particularly dynamic and full of achievements.
At the same time, the studio expanded its geographical reach, actively working on foreign projects and implementing a significant number of private and commercial projects in Ukraine. Each of them became an important element of the portfolio, emphasizing the individual style and professional maturity of the team. Over the years, the studio has developed its own philosophy and recognizable style, which is clearly reflected in every project, from small private spaces to large-scale architectural complexes.
Today, we continue to grow, explore, be inspired, and create architecture that combines experience, knowledge, and bold forms. Our projects are stories born of professional skill and a sincere love of architecture.
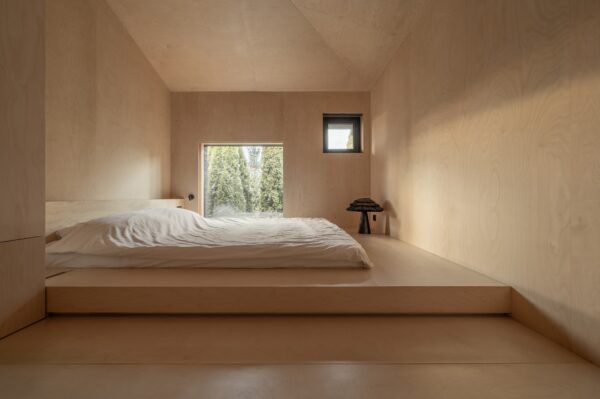
What was the brief for the award-winning Dzen House?
Ruslan Lytvynenko: The main objective of the project was to transform an existing single-storey summer house into a contemporary two-storey family home designed for a three-person household. Dzen House is a sanctuary crafted for those in pursuit of serenity and unity with nature and the universe within the confines of their home.
Please describe your design process and how you approached Dzen House.
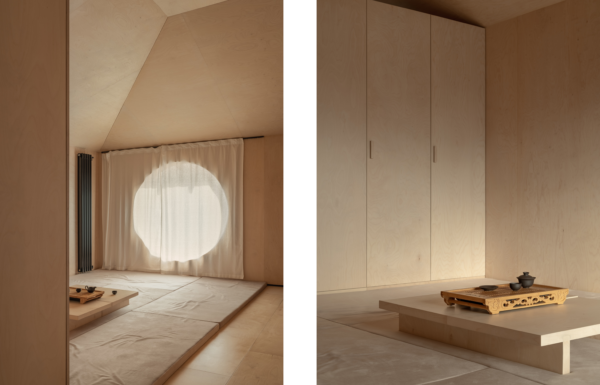
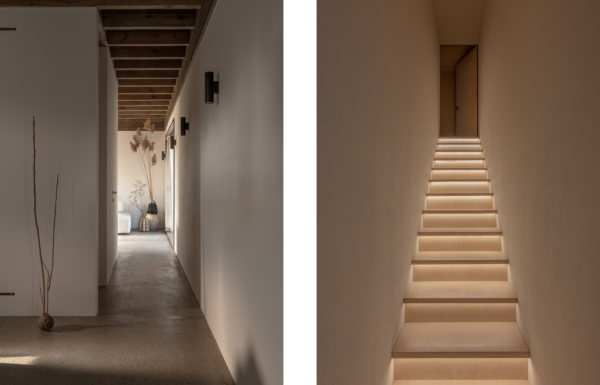
Ruslan Lytvynenko: The design draws inspiration from the classical Ukrainian vernacular house and traditional Japanese architecture. These two cultural references were carefully reinterpreted to create a contemporary and highly functional living environment, enriched with subtle elements and spatial principles inherent to both traditions.
Rather than direct imitation, the project translates cultural essence into modern architectural language, expressed through proportion, materiality, simplicity, and a strong connection between interior and exterior spaces. Both internally and externally, the first floor showcases rugged “mazanka” plaster, reminiscent of traditional Ukrainian rural dwellings. The amalgamation of Ukrainian and Japanese motifs in the intricate details creates a captivating cultural fusion.
What were the main challenges during the project, and how did you resolve them?
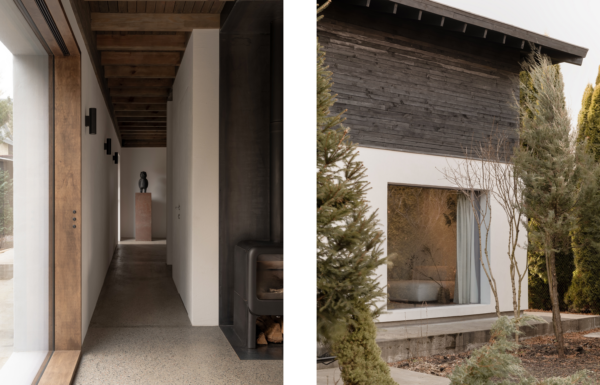
Ruslan Lytvynenko: The most challenging aspect of the reconstruction was the integration of building services and engineering systems. Due to the open-plan layout of the ground floor and the limited number of walls suitable for routing technical communications throughout the house, careful coordination was required. Despite these constraints, a balanced supply-and-exhaust ventilation system was successfully integrated, ensuring a healthy indoor microclimate and efficient air circulation across both levels. The system was designed to operate with minimal energy consumption, aligning technical performance with the architectural clarity of the space.
Which outcomes of Dzen House are you most proud of, and why?
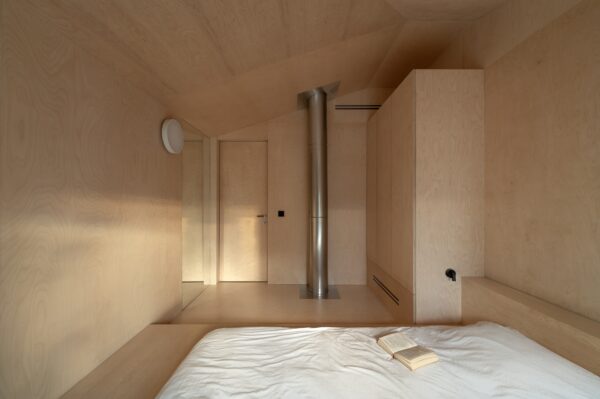
Ruslan Lytvynenko: What we are most proud of is the feeling of continuity between interior and exterior. While being inside the house, one remains deeply connected to the surrounding landscape. A sense of calm, harmony, and silence gently envelops the space, allowing focus to shift toward what truly matters, the people nearby, shared emotions, and lived moments. Architecture acts as a quiet backdrop: never overwhelming, never imposing, but subtly enhancing the human experience. Nature becomes the primary decoration, the pleasure of watching rain fall, snow gently settle, or listening to the crackling of wood in the fireplace. The human being stands at the center of the house, and this principle defines the project above all else.
What does receiving the Architecture MasterPrize mean to you?
Ruslan Lytvynenko: Winning the Architecture MasterPrize is a moment of great pride and joy for us, but it also comes with a profound sense of responsibility. Being recognized as the sole Best of Best winner from Ukraine is a true honor, one we accept with deep gratitude. This recognition challenges us to maintain the highest standards, to keep moving forward, and to continue creating architecture that resonates far beyond local boundaries and gains increasing international recognition, especially during such difficult times for our country.
The award also gives us an important opportunity to share our approach, vision, and understanding of architecture with a broader global audience, reinforcing our belief in architecture as a cultural and human-driven discipline.
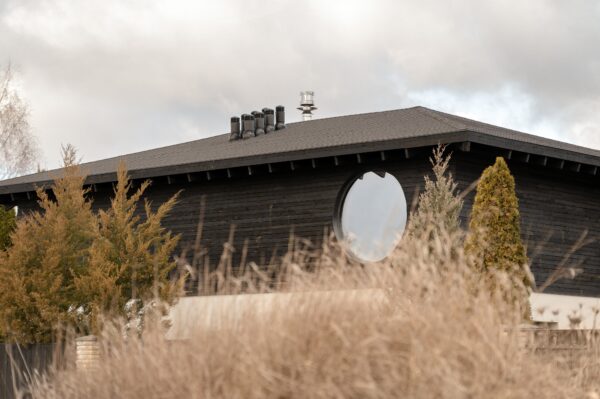
We thank Ruslan Lytvynenko and Shovk for sharing the story behind Dzen House, Best of the Best in Interior Design at Architecture MasterPrize 2025. The project reflects a thoughtful balance of Ukrainian and Japanese influences, shaping a calm residential environment where architecture, nature, and daily life exist in quiet harmony.