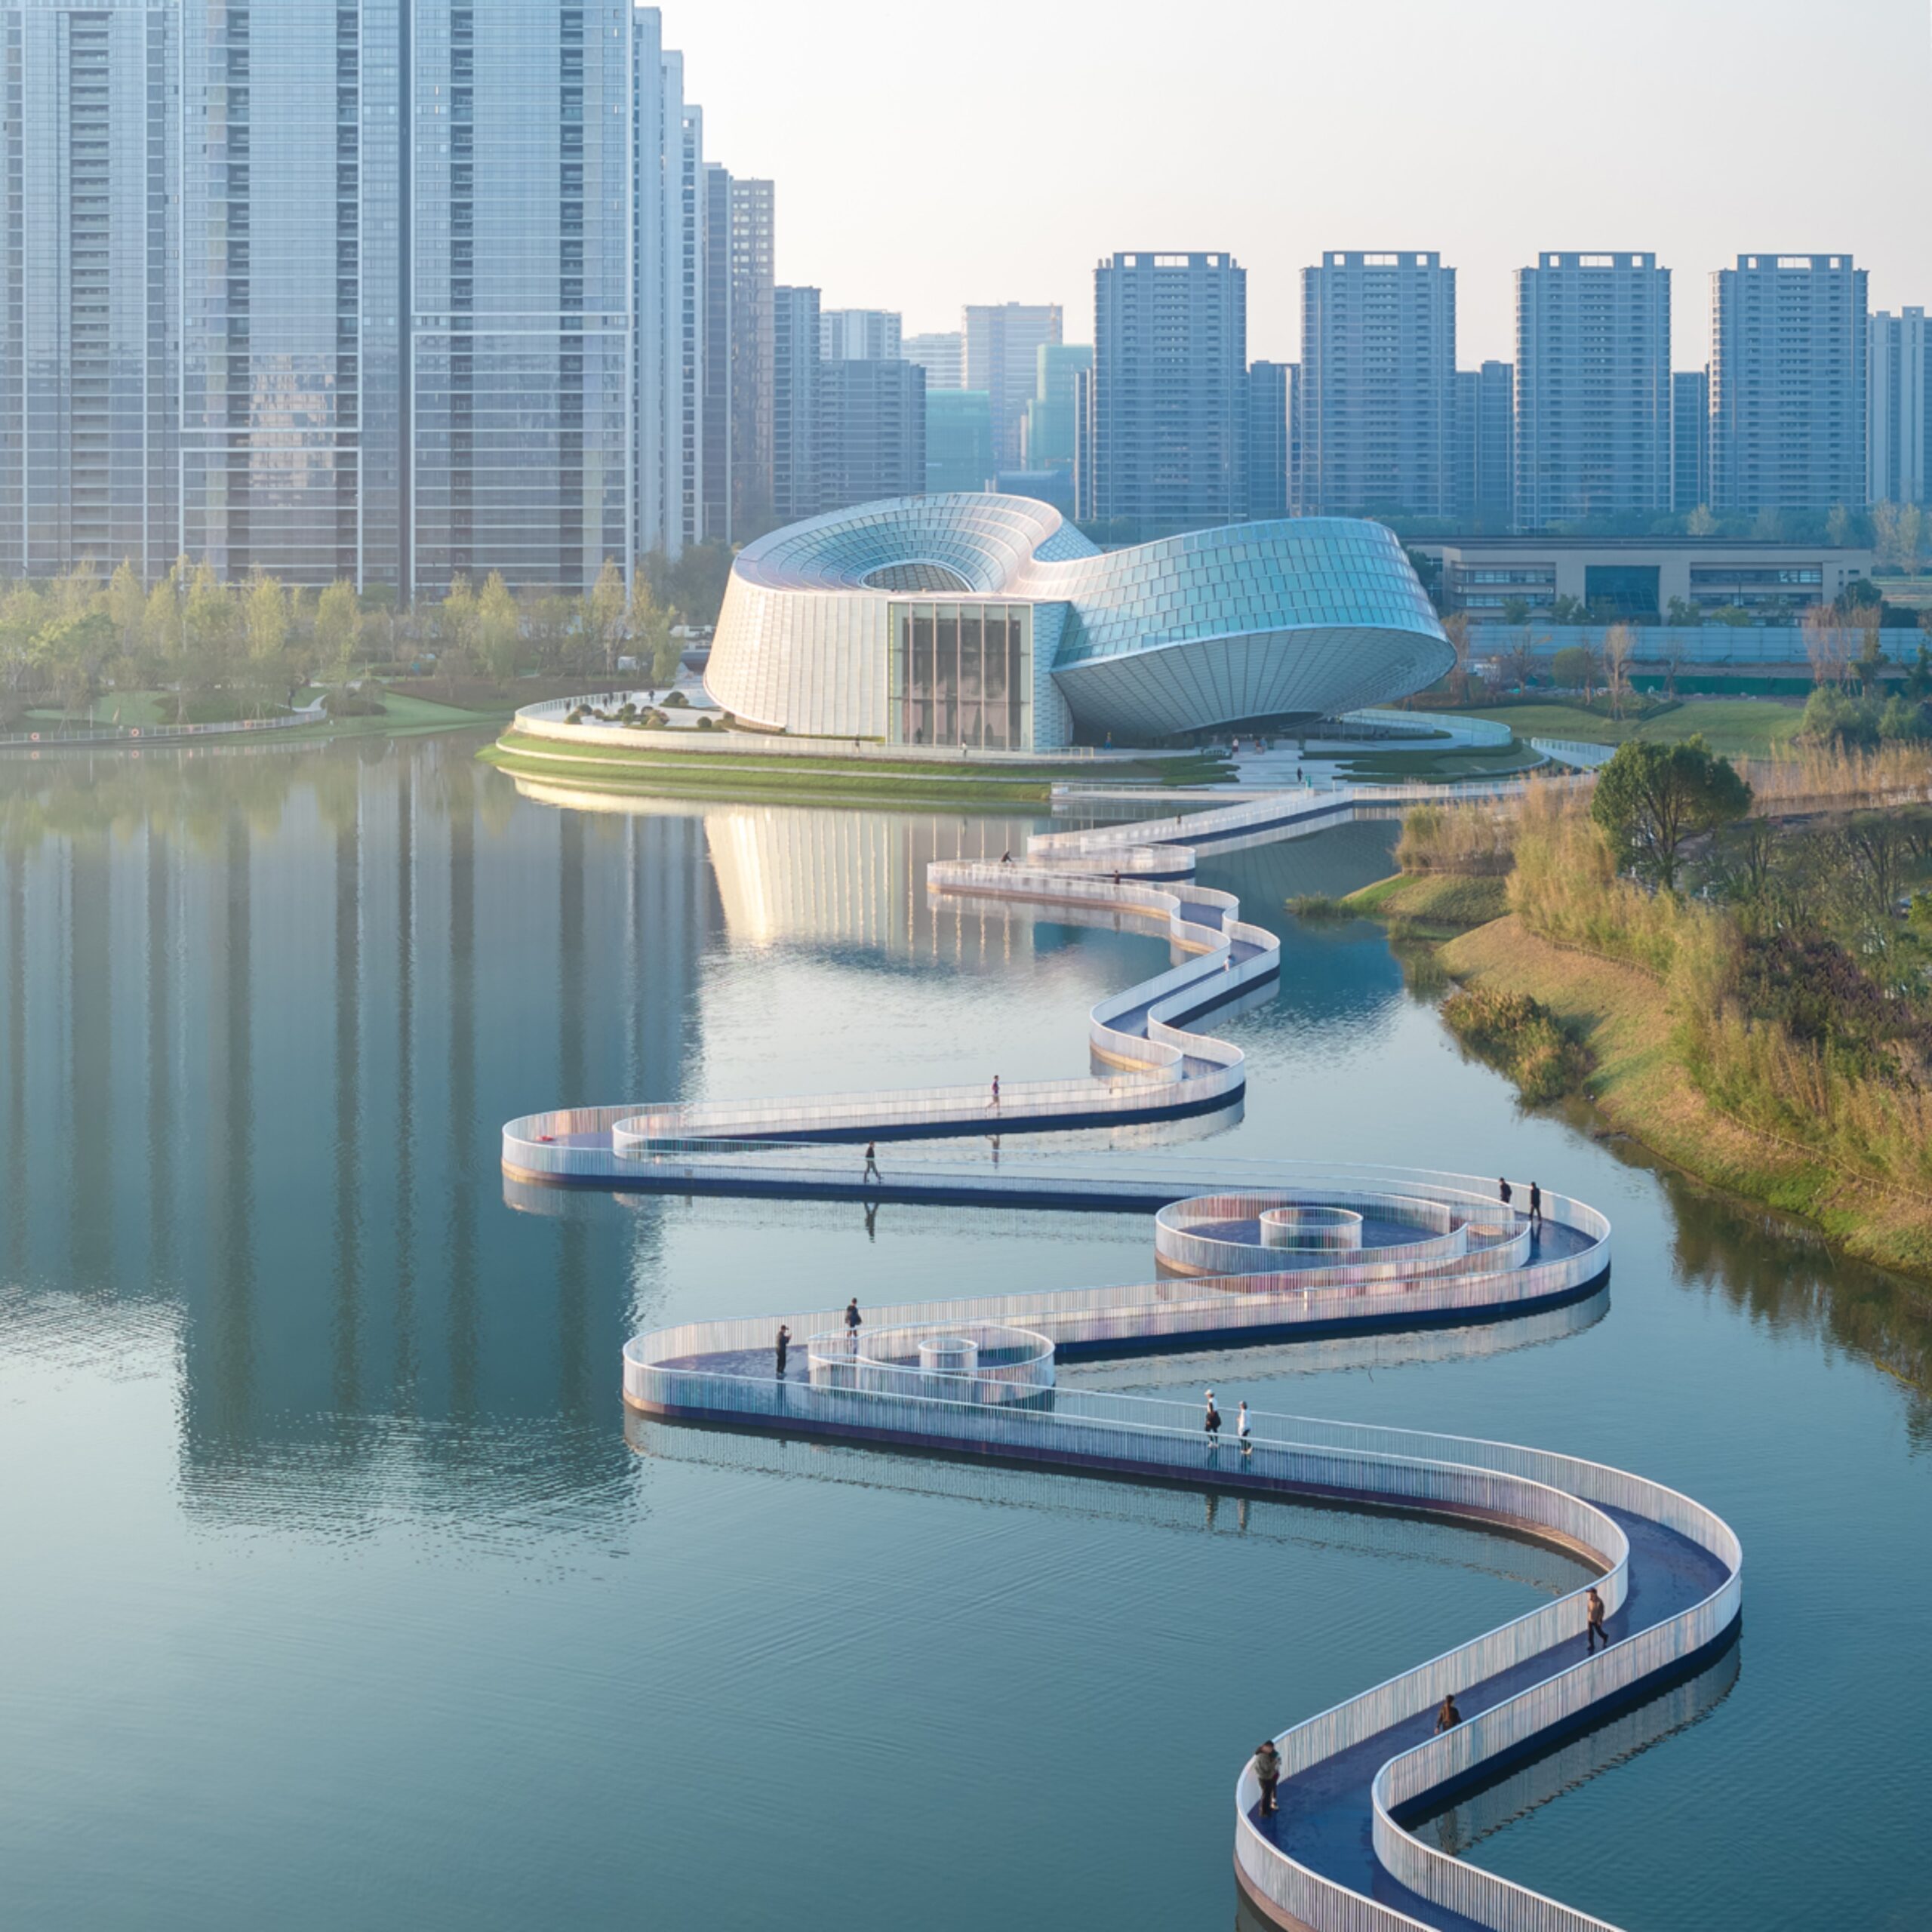
Yohoo Museum by Aedas redefines cultural architecture
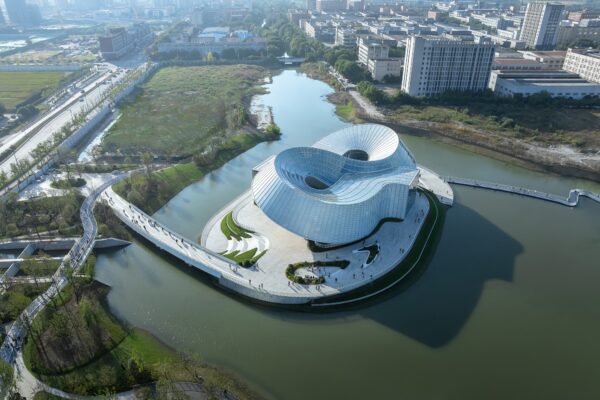
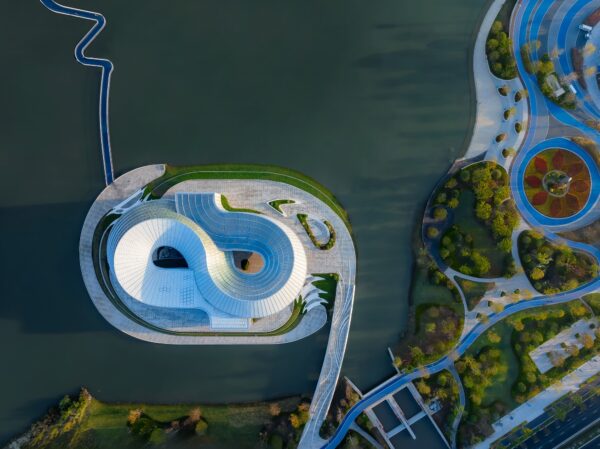
Architecture MasterPrize 2025 Best of the Best in Cultural Architecture, Yohoo Museum by Aedas in Hangzhou introduces a new cultural landmark shaped by heritage, landscape, and public life. Located on Yohoo Lake, the museum is defined by two interlocking ring forms inspired by ancient jade, creating a floating architectural presence supported by a structural steel system and translucent glass skin.
We spoke with Lead Architect, Ken Wai to understand the vision, cultural context, and design strategy behind the project.
Could you share some background about yourself or your practice?
Ken Wai: Aedas is an international design practice rooted in the belief that regional and cultural diversity enriches our work. We embrace the philosophy that “a diverse world is a more interesting world.” As Global Design Principal, I lead our team in creating innovative solutions tailored to local contexts and, most importantly, to the communities we serve.
What was the brief for the award-winning Yohoo Museum?
Ken Wai: Our project is situated between two major heritage sites in Hangzhou, China: the Grand Canal, which connects Beijing and Hangzhou, and the Liangzhu historical site, considered one of the cradles of Chinese civilization. The goal was to create a public community facility within this new urban district, one that bridges these two cultural landmarks while fostering a sustainable, welcoming environment that ensures long-term success.
What do you consider the most distinctive or innovative aspect of Yohoo Museum?
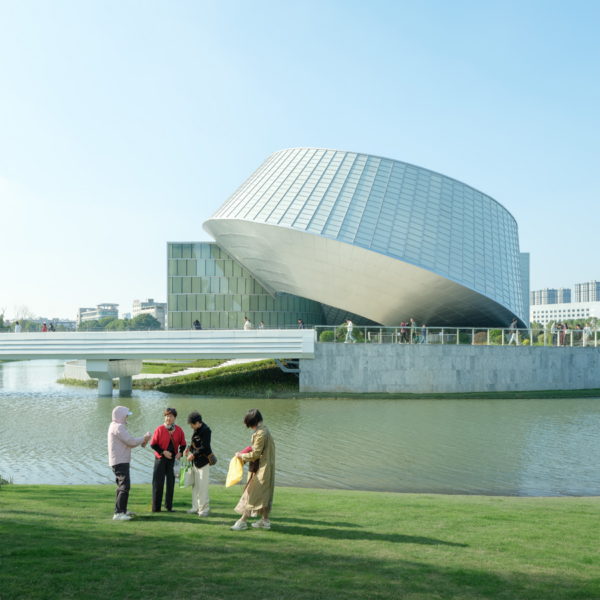
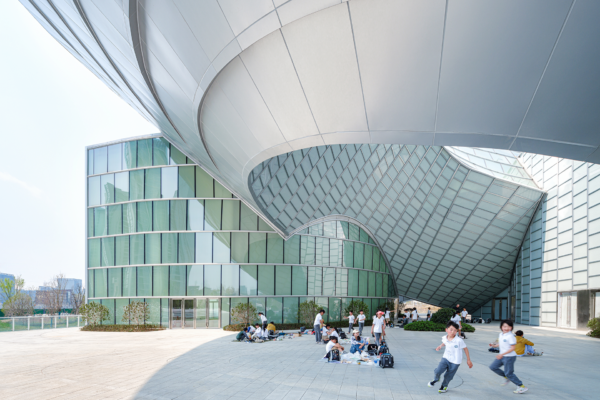
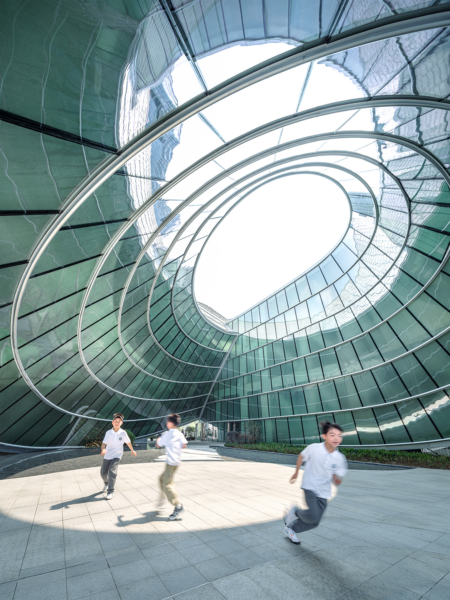
Ken Wai: Most observers are drawn to the building’s sculptural form, which emerged from our design intent to create a new public realm for the community. The most innovative objective was to create a “building without boundary”- one that transcends the traditional footprint. By elevating the building’s perimeter, we transformed it from a physical obstruction into a new public thoroughfare that invites community interaction and use. The elevated edges appear to defy gravity, opening up unprecedented spatial experiences.
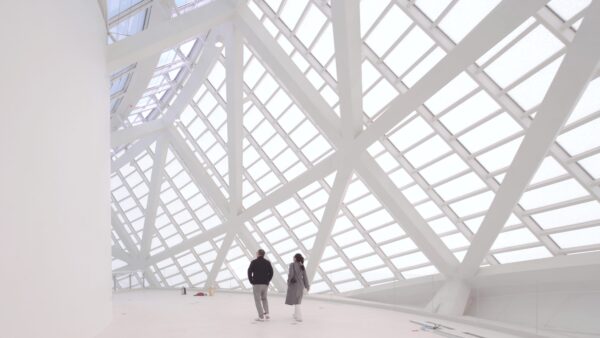
The art museum’s visually stunning form is created by interlocking two “jade” rings – a tribute to 4,000 years of arts and crafts culture – that resemble a figure 8. Using innovative design software, we engineered the elevated structure as a massive cantilevered steel truss sheathed in a white translucent glass system. Art museums require neutral natural lighting conditions, and our structural and surface system eliminates the need for conventional walls and ceilings, aligning perfectly with our design approach of removing boundaries.
Which outcomes of the project are you most proud of, and why?
Ken Wai: The moments we’re most proud of are captured in photographs taken after completion: children playing, a local dance group performing in the public realm beneath our building, a mother and daughter sitting by the water’s edge with our building as their backdrop. The project has become more than architecture – it’s a public sculpture that welcomes community life and serves as an inspiring backdrop for a vibrant, dynamic society.
What does receiving an Architecture MasterPrize mean to you, and how do you see it influencing your future work or practice?
Ken Wai: We feel deeply honoured to have received MasterPrize awards in the past, and this marks my first “Best of the Best” recognition. Being recognized by leading professionals worldwide provides tremendous encouragement for our team as we navigate today’s challenging environment. My colleagues at Aedas and I remain committed to pursuing design excellence that enriches the lives of the communities we serve.
We thank Ken Wai, lead architect at Aedas for sharing the story behind Yohoo Museum, a cultural landmark that redefines public architecture through heritage, form, and community engagement. The project demonstrates how contemporary design can connect history and modern urban life through spatial openness and cultural continuity.