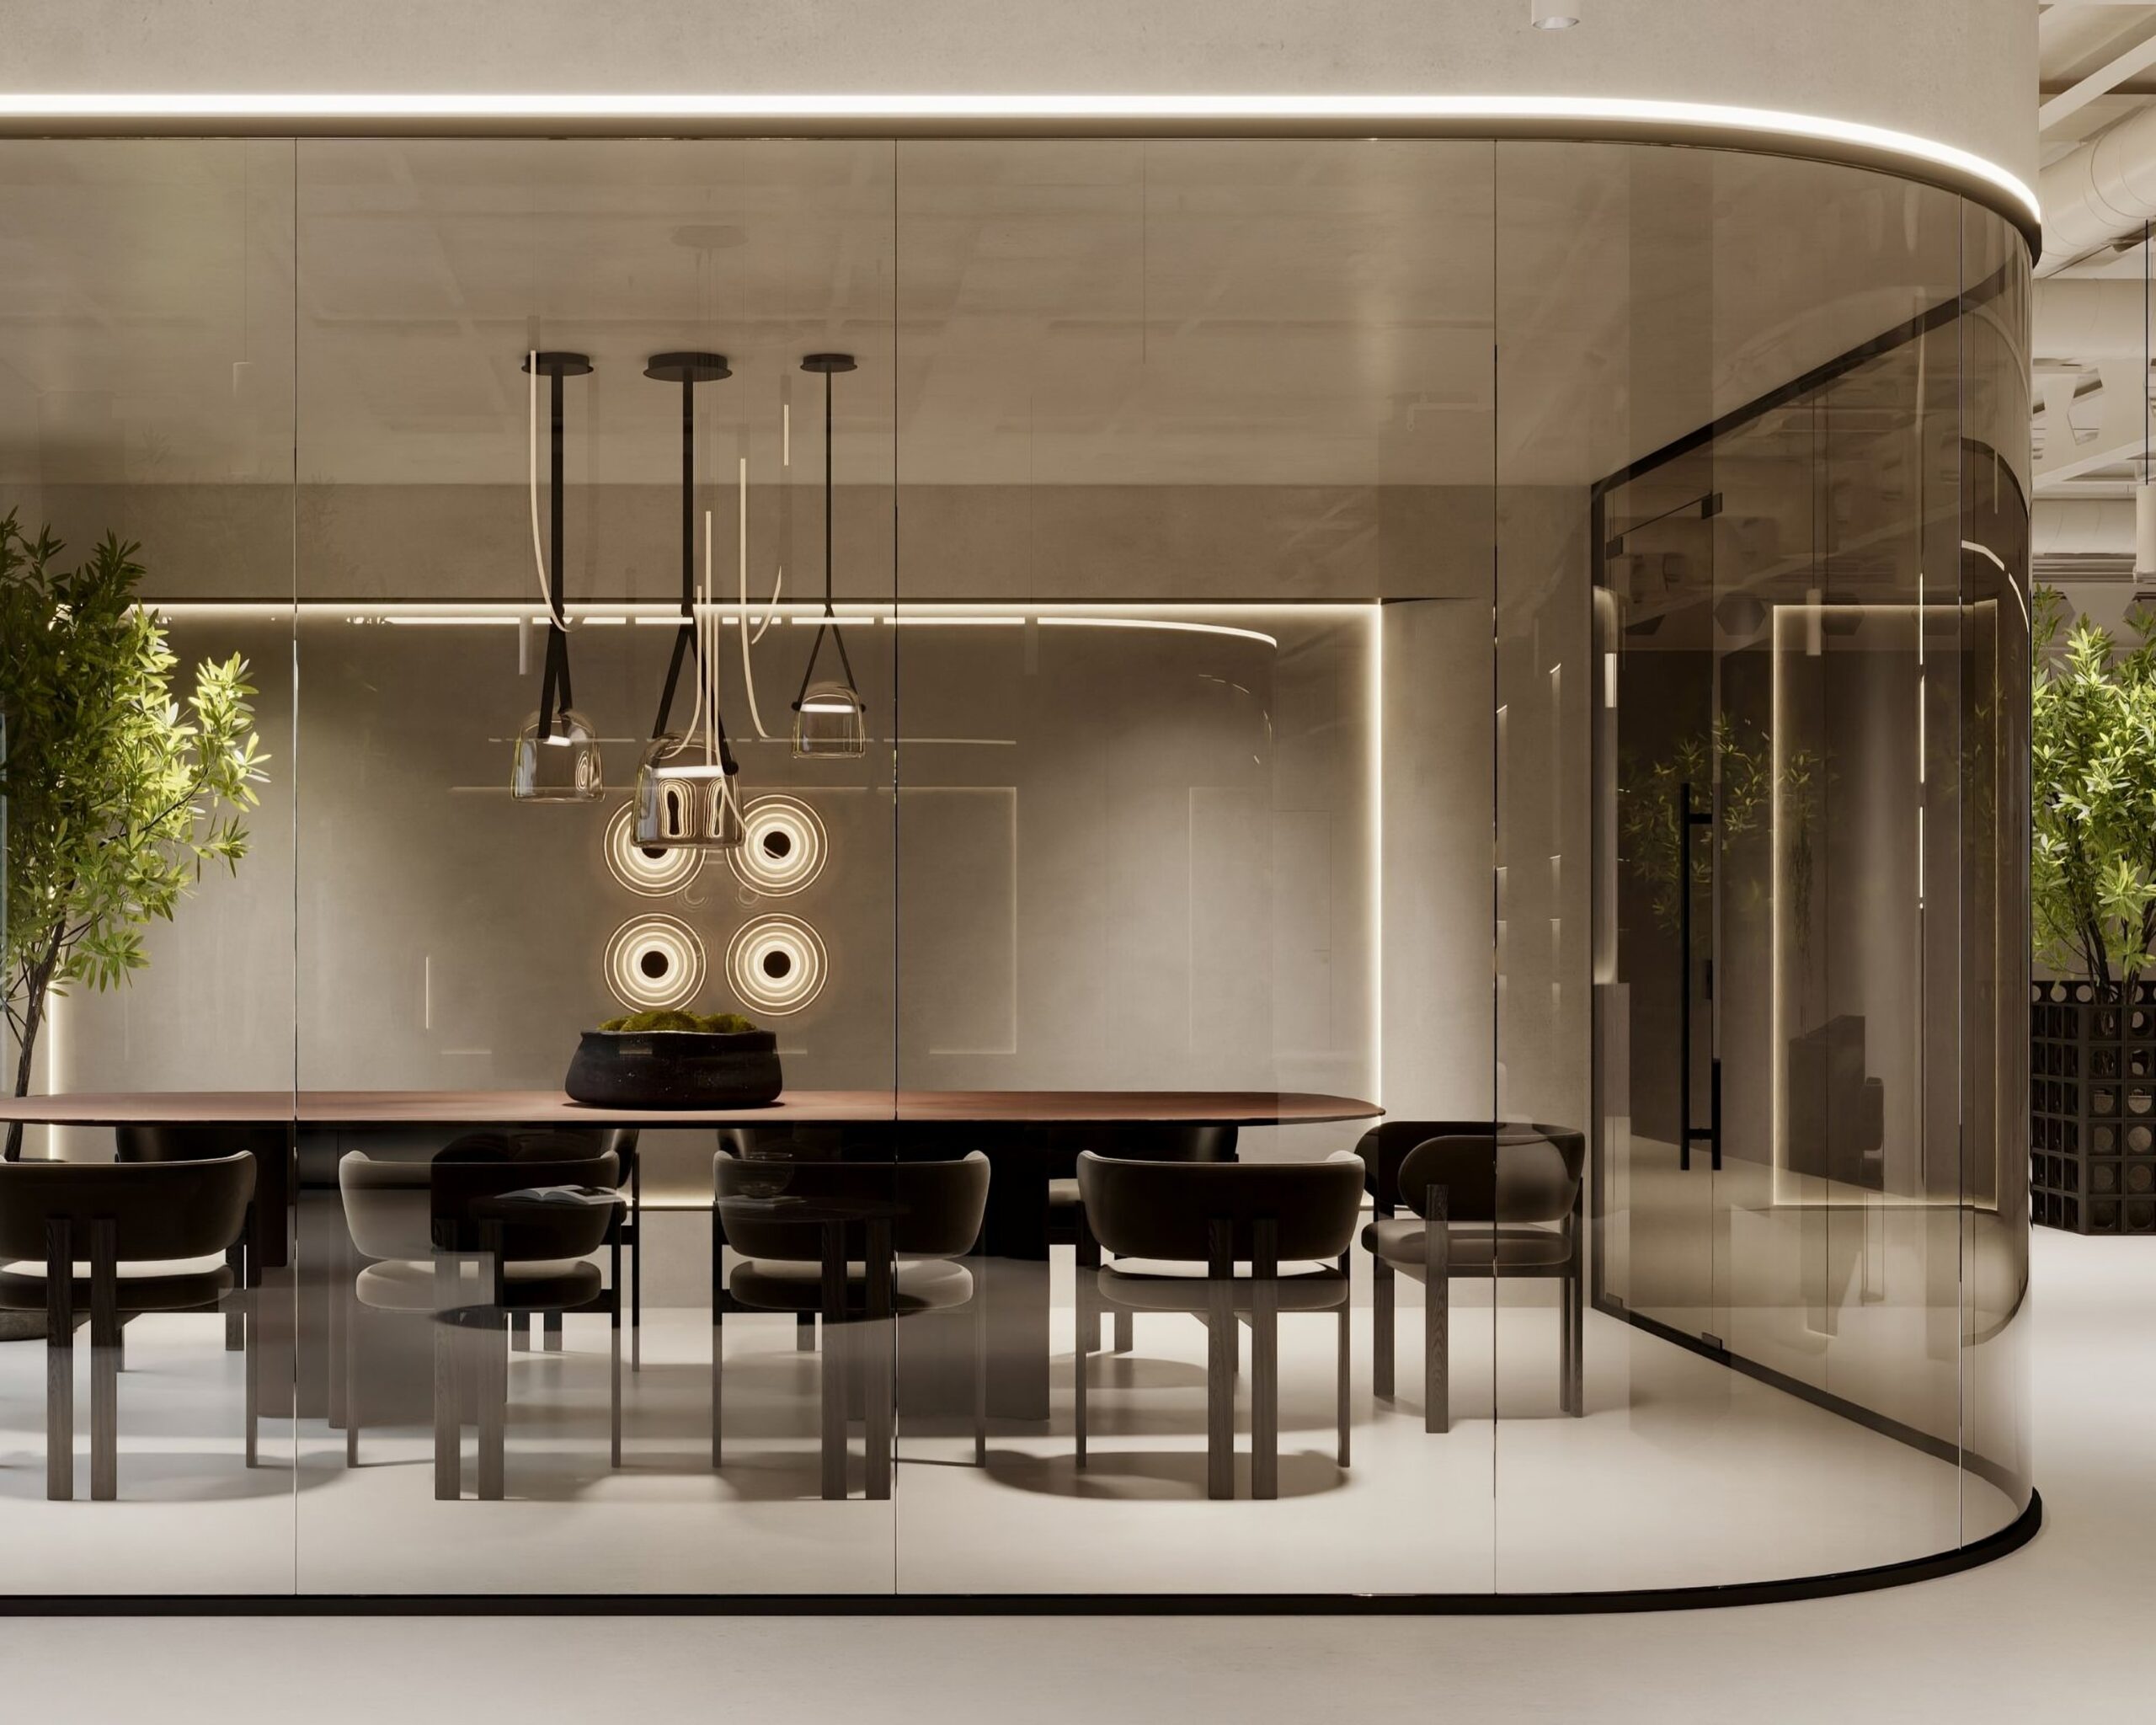
Felina Corporate Headquarters shapes a refined workplace

Felina Corporate Headquarters, recognized in the Workplaces Interior category at the Architecture MasterPrize 2025, by Maria Park Interior Design in Los Angeles introduces a contemporary workplace shaped by clarity, material depth, and human-centered design. Designed by the studio under the direction of lead architect Maria Park, the project creates a seamless environment where collaboration, focus, and social interaction coexist through adaptable spatial planning and refined material expression.
Founder Maria Park shares insight into how flexibility, minimalism, and warmth are carefully balanced to define the character and performance of the workplace.
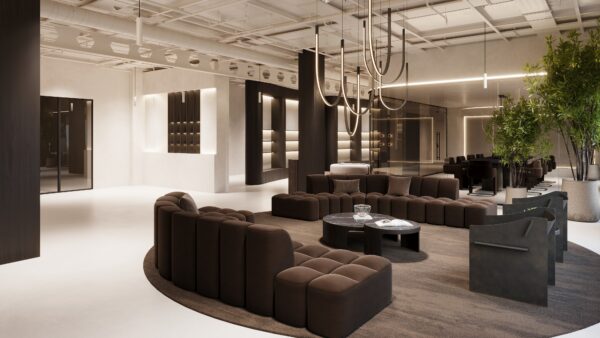
Could you share some background about yourself or your practice?
Maria Park: Maria Park is the founder and principal of Maria Park Interior Design, an award-winning studio based in Beverly Hills, California. In 2025, she received international recognition across multiple platforms, including Platinum Winner at the International Design Awards and Gold and Silver honors at the Global Architecture Design Awards.
She also earned two Gold Awards each from the Global Future Design Awards, London Design Awards, New York Design Awards, and Outstanding Property Awards London, and was named a Finalist at the International Forum Design Award. That same year, she was nominated for Commercial Interior Design – Design & Build Projects of the Year in Dubai and recognized as a Top 35 Designer on the Commercial Interior Design Power List 2025, affirming her global impact in contemporary design.
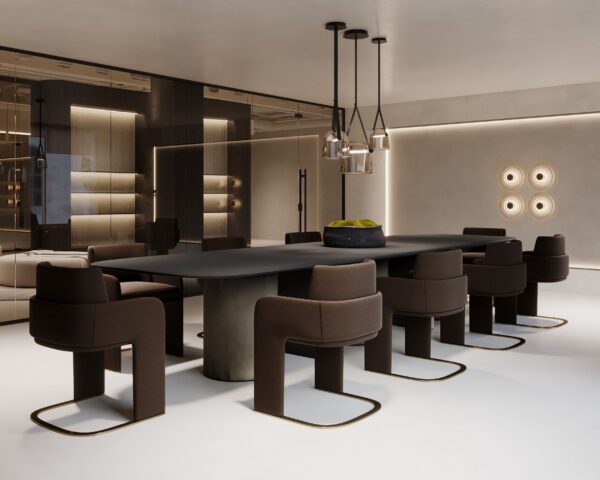
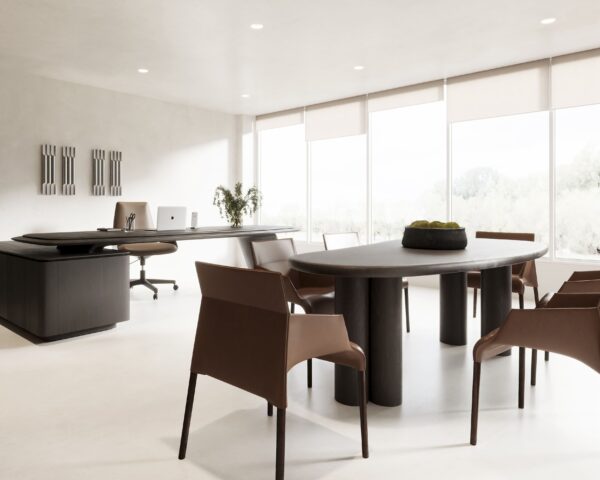
What was the brief for the award-winning Felina Corporate Headquarters?
Maria Park: The brief was to design a 12,000-square-foot corporate headquarters that functions as a collaborative workspace while embodying the brand’s elegance, warmth, and forward-thinking identity. The project aimed to balance minimalism with human-centered comfort through natural materials, refined textures, and a cohesive spatial flow.
Flexibility and adaptability were key, with modular layouts, shifting glass partitions, and responsive lighting supporting both focus and collaboration. Overall, the goal was to create a modern, inspiring workplace that enhances daily work rituals, employee well-being, and productivity.
Please describe your design process and how you approached Felina Corporate Headquarters.
Maria Park: The design process began with applied research focused on understanding how flexibility, comfort, and brand identity could coexist within a collaborative workplace. Through case studies, spatial analysis, and user observation, the approach prioritized clean geometry, natural materials, and adaptable layouts to support daily work rituals.
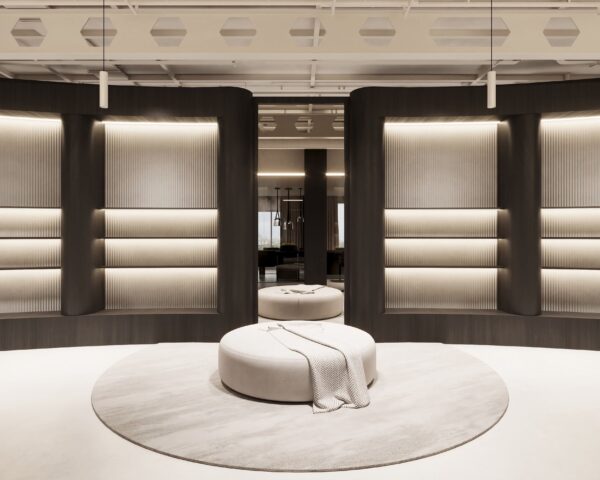
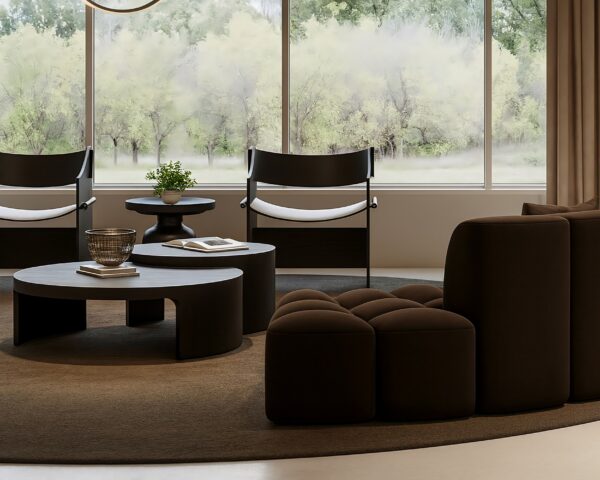
The project was shaped by balancing luminous microcement surfaces and sculptural lighting with warm walnut details and refined textures to create a polished yet inviting environment. Throughout the process, modular planning and integrated lighting were used to ensure the space could seamlessly shift between collaboration, focus, and connection while reflecting Felina’s forward-thinking elegance.
What were the main challenges during the project, and how did you resolve them?
Maria Park: The main challenge was balancing a minimalist corporate aesthetic with a sense of warmth and human comfort across a large, open workspace. This was resolved by pairing luminous microcement floors and clean geometry with walnut millwork, soft textures, and sculptural lighting to create visual and tactile balance.
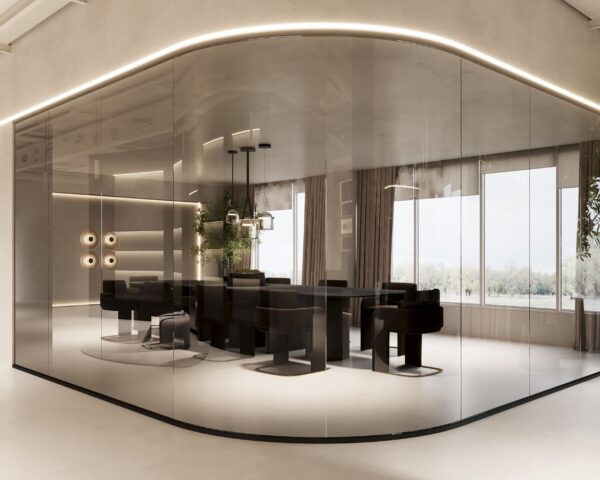
Another challenge was ensuring flexibility without compromising clarity of flow, which was addressed through modular furniture, adaptable lighting, and movable glass partitions. Regulatory, acoustic, and production constraints were managed through early coordination with consultants and precise detailing, allowing the design intent to remain intact while meeting technical requirements.
What do you consider the most distinctive or innovative aspect of Felina Corporate Headquarters?
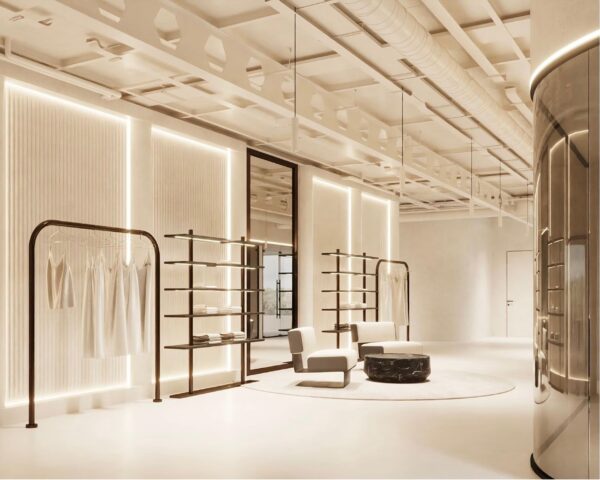
Maria Park: The most distinctive aspect of the Felina Corporate project is the way spatial adaptability is seamlessly embedded into a refined, minimal environment without compromising warmth or brand identity. Rather than treating flexibility as a visible or mechanical feature, the design integrates it quietly through modular seating, movable glass partitions, and adaptive lighting, allowing spaces to shift intuitively between collaboration, focus, and display. This is unified by the continuous mother-of-pearl microcement floor, which acts as both a visual and experiential connector across the 12,000 sqft headquarters.
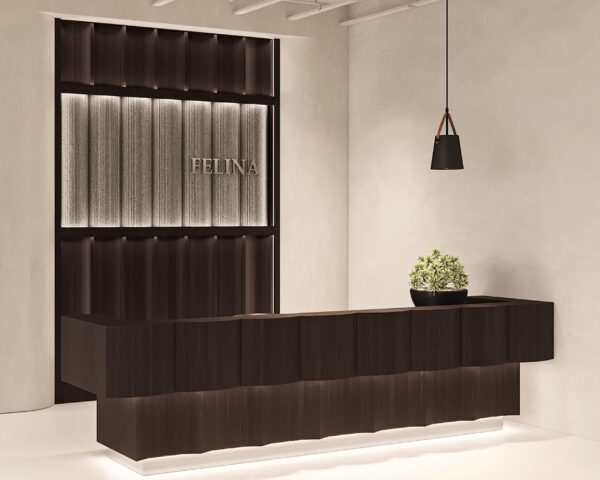
What makes the project innovative is this human-centered approach to minimalism: clean geometry and restrained materiality are balanced with tactile walnut millwork, soft textures, and sculptural lighting, creating a workplace that feels calm, elevated, and responsive to daily work rituals. The result is a corporate environment that performs at a high functional level while also supporting well-being, connection, and a forward-thinking brand presence.
Which outcomes of the project are you most proud of, and why?
Maria Park: I am most proud of creating a workspace that feels warm, calm, and welcoming while still being clean and modern. The flexible layout allows people to easily shift between collaboration and focused work, which makes the space practical and comfortable to use every day. Most importantly, the design clearly reflects the brand’s identity while supporting employee well-being and productivity in a simple, intuitive way.
What inspires your work?
Maria Park: My work is inspired by the idea that thoughtful design can quietly improve how people work and connect. I am influenced by modern minimalism softened through natural materials, light, and gentle curves that bring comfort into structured environments. This approach guides my process, shaping spaces like Felina Corporate into workplaces that feel refined, intuitive, and human-centered.
What does receiving the Architecture MasterPrize mean to you?
Maria Park: Receiving an Architecture MasterPrize is deeply emotional for me because it represents years of passion, intuition, and trusting my own design voice. It feels like a quiet reassurance that designing with empathy, warmth, and intention truly makes a difference in people’s daily lives. This recognition inspires me to keep creating spaces that feel personal, human, and meaningful, not just visually refined but emotionally felt.
We thank Maria Park, founder of Maria Park Interior Design for sharing the story behind Felina Corporate Headquarters, recognized in the Workplaces Interior category at the Architecture MasterPrize 2025. The project demonstrates how workplace design can move beyond function, creating an environment that supports well-being, adaptability, and meaningful daily experiences through thoughtful spatial and material strategies.