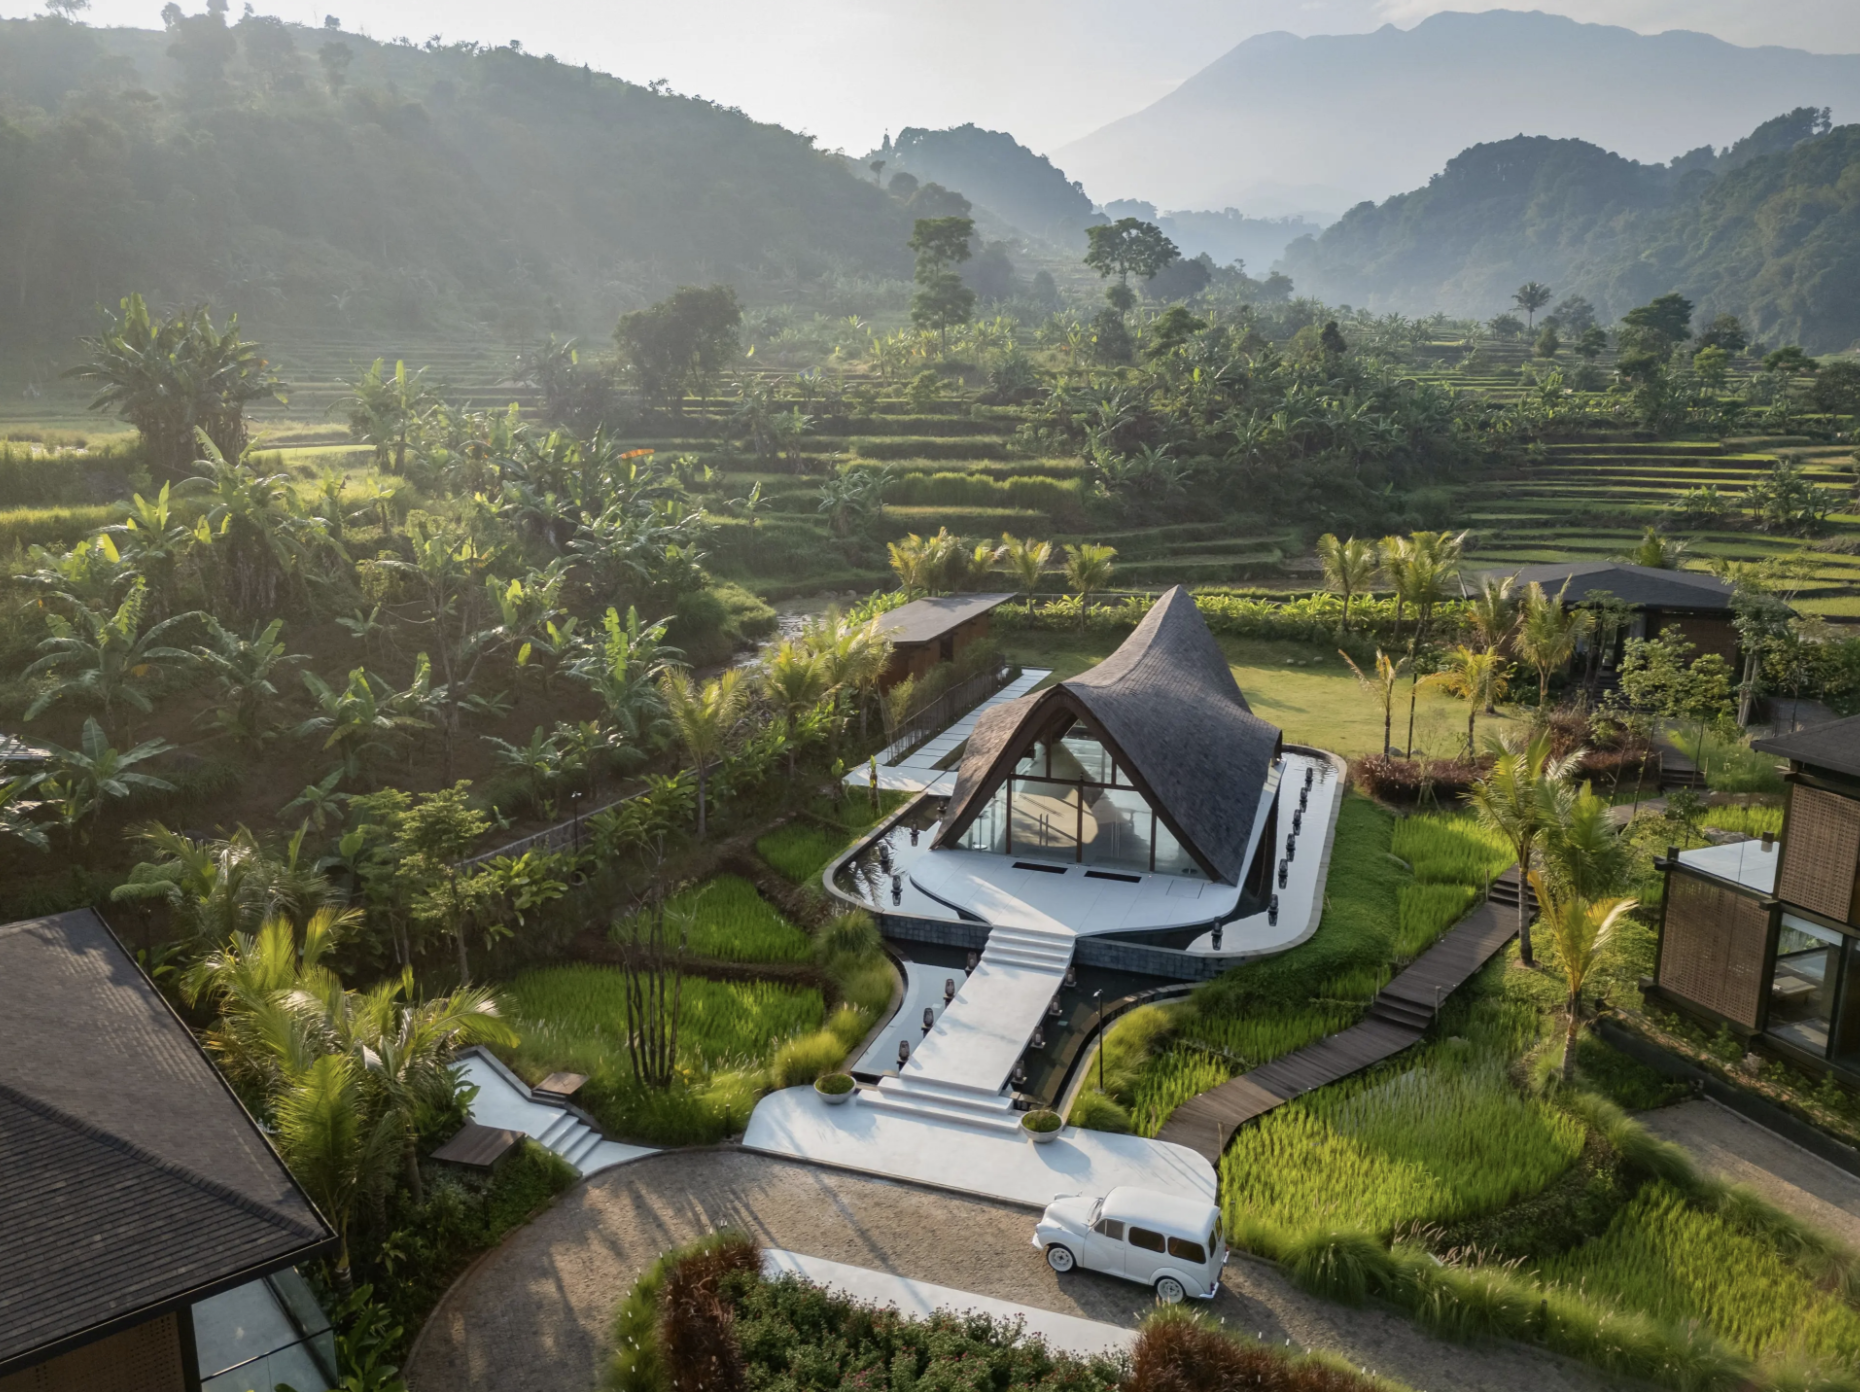
Kencana Nest, a Contemporary Chapel Inspired by Sundanese Traditions

Kencana Nest, a serene timber chapel and wedding compound in Bogor, Indonesia, has earned Best of Best in Architectural Design – Small Architecture at the 2025 Architecture MasterPrize. Designed by K-Thengono Design Studio and led by Kelvin Thengono and Fachrudin Faruq, the project reinterprets traditional Sundanese architecture through contemporary timber construction and a strong connection to nature. We gained valuable perspectives from the project’s lead architect, Kelvin Thengono on the design process, local craftsmanship, and the role of engineered timber in tropical architecture.
Could you share some background about yourself or your practice?
Kelvin Thengono: K-Thengono Design Studio was established in Jakarta in 2019, grounded in the belief that architecture should emerge from its context rather than override it. Each project begins with careful observation of site conditions, climate, local craft, and the everyday ways spaces are occupied and adapted over time.
Our practice is shaped by contextualism, not as a visual language but as a way of working rooted in people, culture, and nature. Through honest materials and clear spatial strategies, we aim to create architecture that feels contemporary while remaining deeply connected to place. Technology is then employed as a supporting tool, allowing us to improve environmental performance and navigate complex processes more thoughtfully. Rather than pursuing novelty, we focus on relevance, designing buildings that belong to their surroundings and contribute meaningfully to their environments.
What was the brief for Kencana Nest?
Kelvin Thengono: We were commissioned to design a wedding compound as an additional amenity within an existing resort. The brief called for a chapel alongside a family villa, a bridal villa, and a service building. The site is located in the mountainous area of Bogor, West Java, surrounded by paddy fields and dense greenery.
Please describe your design process and how you approached Kencana Nest.
Kelvin Thengono: Our design process began with a careful study of the site and the existing resort, which is largely defined by timber construction. Working within a mountainous landscape, we considered how the buildings could be integrated into the terrain in a way that respects its scale and character while supporting the intimacy of wedding ceremonies. This led us to explore timber not only as a material expression but as a structural system capable of integrating architecture and landscape.
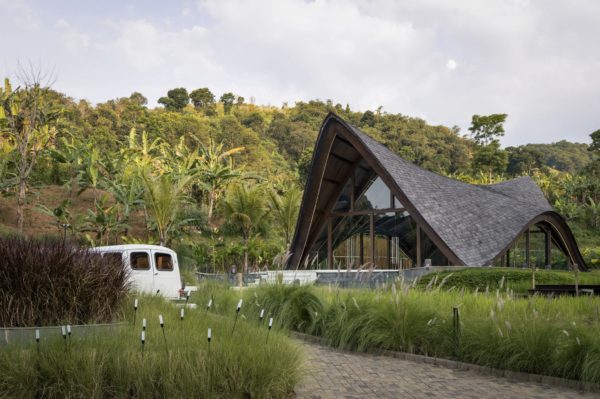
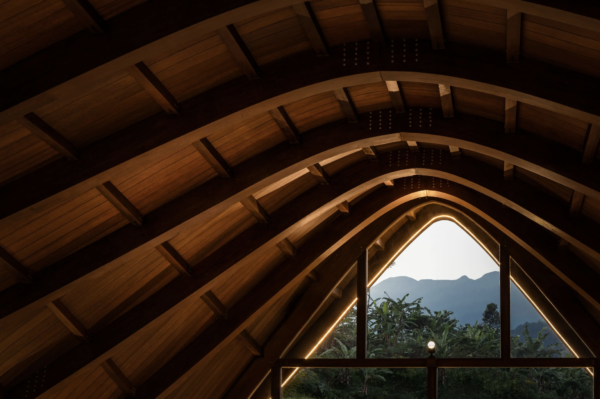
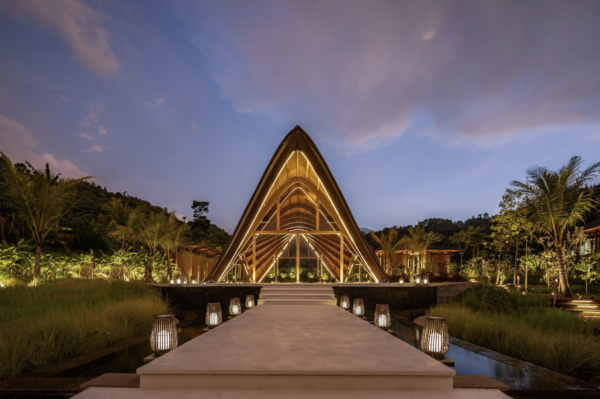
We then turned to vernacular Sundanese architecture as a spatial reference, using locally sourced timber to form a series of contemporary structures. The chapel was conceived as the ceremonial anchor, formed directly from the curved roof of a traditional Sundanese house and oriented to frame views toward Mount Pangrango. Glulam construction was essential to this approach, allowing the curvature and slope of the roof to be precisely calibrated so the chapel aligns with the mountain profile in the background.
The family and bridal villas reinterpret the elevated typology of traditional rice barns, allowing the buildings to adapt to the sloping terrain while minimizing ground disturbance. Public areas use full-height glazing to frame views of the paddy fields and surrounding greenery, while woven rattan screens modulate light and privacy in more intimate spaces.
What were the main challenges during Kencana Nest, and how did you resolve them?
Kelvin Thengono: One of the main challenges was introducing new structures alongside an existing resort while maintaining a coherent architectural identity. The newer buildings needed to sit comfortably next to the older villas, respecting the established material palette, branding, and overall ambience of the resort. This was addressed by working consistently with timber construction and aligning the scale of the new structures with the existing ones.
Another key challenge was the technical performance of timber in a tropical climate with high humidity and heavy rainfall. Ensuring durability and weather resistance became critical. The chapel’s glulam structure is protected by a waterproof membrane clad with sirap ulin timber, selected for its exceptional resistance to rain and extreme weather. In the villas, aliwowos timber beams are arranged in grid configurations to form the primary structure, providing strength and stability while allowing the buildings to remain open. These strategies allowed the architecture to retain its material clarity while performing reliably over time.
What do you consider the most distinctive or innovative aspect of Kencana Nest?
Kelvin Thengono: The most distinctive aspect of the project is the use of glulam as a primary structural system within a tropical, high-rainfall environment. Its application allowed a continuous curved structure to be realized with a level of precision that would not have been possible using conventional timber construction.
The glulam structure is paired with local materials and layered weather protection to address long-term exposure to humidity and rain. In this way, the project demonstrates a measured and contextually responsive use of engineered timber, where structural performance and architectural intent are closely aligned.
Which outcomes of Kencana Nest are you most proud of, and why?
Kelvin Thengono: One outcome we value most is the alignment of the chapel toward Mount Pangrango. The framing establishes a clear relationship between the space and its landscape.
We are also satisfied with how the project achieves a contemporary spatial language while remaining closely tied to local craft and construction culture. Locally sourced materials, traditional joinery, and craft-based detailing are used throughout, allowing the architecture to feel grounded without relying on literal references.
Finally, the chapel has proven to be adaptable beyond its original use. In addition to wedding ceremonies, it is now used for yoga and other gatherings by resort guests, confirming its role as a shared space rather than a single-purpose building.
What inspires your work, and who or what has had the strongest influence on your approach within your discipline?
Kelvin Thengono: Our work is primarily informed by contextualism, grounded in people, culture, and nature rather than a fixed aesthetic. We are consistently influenced by how architecture responds to its users, local knowledge, and environmental conditions, allowing each project to develop its own logic from its setting.
Alongside this, technology plays a supportive role in our approach. We see it not as a driver of form, but as a tool that helps architecture perform more effectively, whether through improved environmental response, increased construction precision, or the careful resolution of complex forms.
What does receiving an Architecture MasterPrize mean to you, and how do you see it influencing your future work or practice?
Kelvin Thengono: Receiving the Architecture MasterPrize brings visibility to the use of local materials. In Indonesia, much of the timber industry is oriented toward export and is often under-appreciated within local architectural practice. This project demonstrates how locally sourced wood, valued for its durability and suitability to tropical conditions, can be used with precision in contemporary architecture.
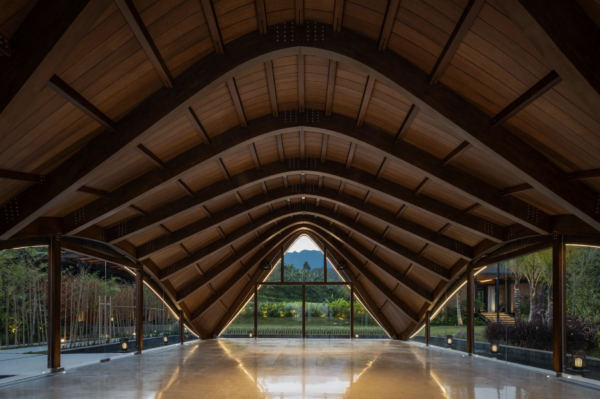
The Best of Best-winning Kencana Nest showcases how contemporary architecture can emerge from local traditions, materials, and landscapes. Through its thoughtful use of timber, contextual design approach, and strong connection to Mount Pangrango, K-Thengono Design Studio has created a chapel that is both deeply rooted in Indonesian culture and relevant to modern architectural practice. We thank Kelvin Thengono for sharing the story behind Kencana Nest and their insights into designing architecture that belongs to its place and community.